Farm Infrastructure Projects
Farm Buildings
We manage civil and structural engineering, certified material procurement, on-site precision execution, and commissioning with full documentation.
- RCC & pre-engineered building (PEB) options for storage, workshops
- Wind-load and seismic zone compliant structural design
- FSSAI & APEDA compliant layout for processing facilities
- Low-maintenance industrial-grade materials and finishes
- Full civil engineering drawings & government approval assistance
Site Survey
Comprehensive land assessment, soil or water analysis, and engineering feasibility report.
Turnkey Setup
End-to-end installation by expert teams using institutional-grade, certified materials.
Training
Hands-on operational training covering system management, crop protocol, and troubleshooting.
AMC Support
Annual maintenance contracts ensuring long-term performance, yield consistency and uptime.
Our Workflow
Professional
Turnkey Workflow
Technical Feasibility
Rigorous site assessment and precision engineering design tailored to your land, climate, and budget.
Expert Installation
Professional on-site execution using certified materials, precision equipment, and our trained field teams.
Handover & Training
Comprehensive handover documentation, operational training, and long-term AMC support for sustained performance.
Guaranteed structural integrity — institutional grade, 10+ years lifespan
IGO Advantage
15,000+
Projects Delivered
Market Focus
ROI First
Every project designed for maximum commercial viability
Scalable from pilot units to full commercial enterprise
More from Farm Infrastructure Projects
Related Projects
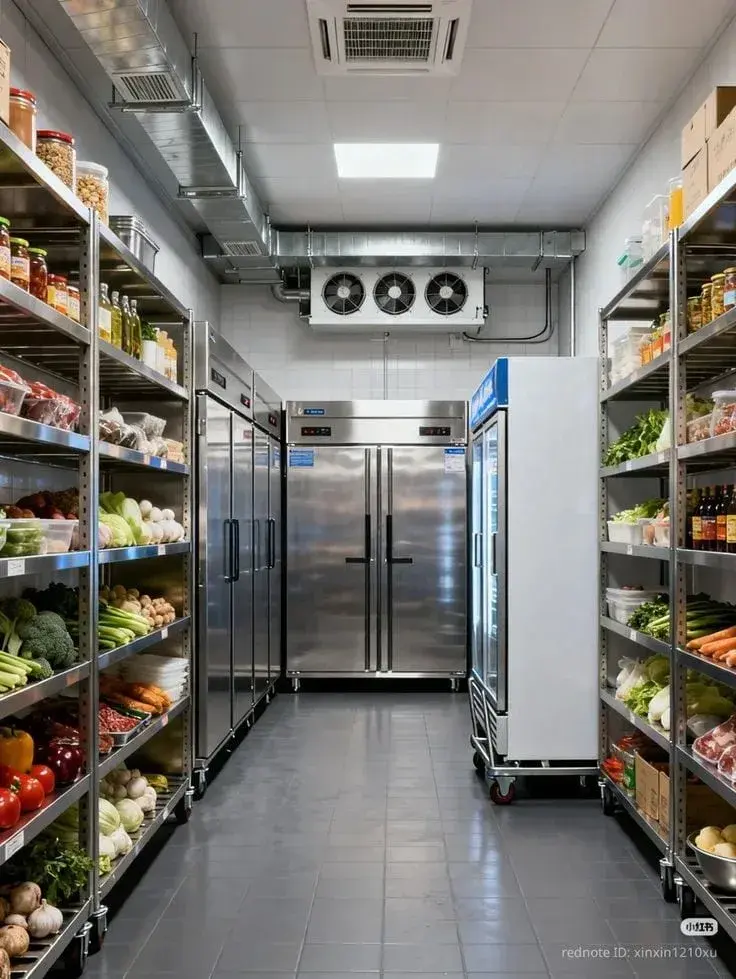
In-Depth Guide
Farm Building Construction in India: Engineering Infrastructure Around Agricultural Operations
A farm building should never begin with four walls and a roof.
It should begin with a purpose.
Will the building store agricultural inputs? House machinery? Support processing operations? Function as a workshop? Handle harvested produce? Or combine several activities under one structure?
Professional farm building construction in India requires the building to be engineered around what happens inside it.
The right structure connects agricultural workflow, structural safety, material selection, equipment movement and future expansion into one practical facility.
Start with the Operation, Not the Structure
Before deciding whether to construct an RCC or pre-engineered building, the project needs a clear operational requirement.
A farm may need infrastructure for:
- Agricultural storage
- Machinery and equipment
- Workshops
- Processing activities
- Packing operations
- Utility areas
Each activity can create different requirements for floor space, height, access, ventilation, structural loading and internal layout.
The building should therefore follow the operation.
Not the other way around.
Choose Between RCC and PEB According to the Project
IGO Agritech Farms provides both RCC and pre-engineered building (PEB) options for farm storage and workshop applications.
The correct choice depends on project requirements.
RCC construction can be suitable where the building design requires conventional reinforced concrete structural elements.
PEB structures use engineered steel building systems that can be configured according to dimensions and operational requirements.
Rather than selecting a construction method simply because it is familiar, the project should evaluate intended use, span, loading, site conditions, expansion plans and engineering requirements.
The Site Determines What Can Be Built
Every agricultural property is different.
Soil conditions, access, drainage, surrounding structures, wind exposure and land configuration can influence engineering decisions.
That makes site assessment an important first step.
IGO begins its Farm Building projects with a comprehensive site survey and engineering feasibility assessment.
This allows the structure to be developed around actual site conditions instead of relying on a generic building plan.
Structural Design Must Consider Local Conditions
Farm buildings are exposed to environmental forces throughout their working life.
IGO's project page specifies wind-load and seismic-zone-compliant structural design.
These factors are important because structural requirements can vary by project location.
The engineering team needs to consider the applicable design parameters while calculating structural members, foundations and connections.
Agricultural buildings may appear simple from outside, but their structural system still needs professional engineering.
Foundations Carry the Entire Project
Everything above the ground eventually transfers load into the foundation.
Foundation design therefore needs to reflect structural loads and site conditions.
A warehouse holding equipment may create different operational loads from a light agricultural workshop.
Large openings, machinery and internal infrastructure can also influence the engineering plan.
This is why civil and structural design should happen before construction begins.
Making major structural decisions during execution can create unnecessary complexity.
Plan Movement Before Finalizing the Layout
A building can be structurally strong and still operate inefficiently.
Farm buildings need to accommodate movement.
Workers may need to move agricultural inputs.
Machinery may enter and leave.
Harvested produce may arrive in vehicles.
Processing materials may move between different areas.
A useful layout therefore follows the operational sequence:
Entry → Receiving → Activity/Storage → Internal Movement → Dispatch
The exact route depends on the purpose of the facility.
The important point is to design movement before fixing walls, doors and equipment positions.
Door Size Can Affect the Entire Operation
Doors may seem like a small architectural detail, but they can influence how efficiently a farm building works.
A machinery workshop needs suitable access for equipment.
A storage building may require vehicle or material-handling access.
A processing facility may need separate routes for incoming and outgoing products.
The number, width, height and position of openings should therefore follow operational requirements.
Good engineering pays attention to these practical details early.
Design Storage Around What Is Being Stored
An agricultural storage building should not be treated as an empty covered space.
Different materials can require different conditions.
The building may need designated zones, racks, ventilation, equipment access or protected areas.
Storage volume should also be calculated realistically.
The objective is not simply to maximize how much material can fit inside.
The objective is to create a facility where materials can be stored, identified, accessed and moved safely according to the farm's operating procedures.
Workshops Need a Different Engineering Approach
Farm workshops support machinery maintenance, repairs and technical operations.
They may require larger clear spans, equipment zones, work areas, electrical infrastructure and suitable vehicle access.
The layout should allow technicians to work around equipment without unnecessary obstruction.
Tools and spare parts may also require dedicated storage areas.
This demonstrates why one generic “farm building” design cannot serve every agricultural activity equally well.
Processing Facilities Add Another Layer
Agricultural processing buildings require more than structural planning.
Product flow, hygiene, drainage, utilities, equipment positioning and applicable food-handling requirements can influence the layout.
IGO states that Farm Building projects can incorporate layouts designed around FSSAI and APEDA requirements for processing facilities.
The exact approvals and compliance obligations will depend on the type of operation, product, applicable regulations and competent authorities.
Planning these requirements before construction can be far easier than modifying the building afterward.
Materials Should Match Agricultural Working Conditions
IGO specifies low-maintenance, industrial-grade materials and finishes for its Farm Building projects.
Agricultural facilities can experience dust, moisture, equipment movement and continuous operational use.
Material selection should therefore consider the conditions the building will face throughout its working life.
The cheapest material at the construction stage is not automatically the most suitable material for long-term operation.
Durability and maintenance requirements need to be considered together.
Think About Utilities Before Construction
Electrical systems, water, drainage, ventilation and equipment connections should be coordinated with the structural layout.
Processing facilities may require more complex utility planning than storage buildings.
Workshops may need additional electrical capacity.
Future equipment installation may also require reserved areas.
Planning utilities early reduces the need to cut, relocate or modify completed building elements later.
Leave Space for Expansion
Agricultural businesses can change.
A storage operation may need additional capacity.
A workshop may add machinery.
A processing facility may install another production line.
The original master plan should therefore consider whether future expansion is likely.
This does not mean constructing unnecessary space immediately.
It means positioning the initial building so future development remains practical.
A well-planned project can grow in stages.
Drawings Turn Requirements into Construction Instructions
IGO's Farm Building service includes full civil engineering drawings.
Drawings create the connection between planning and physical execution.
They communicate dimensions, structural requirements, layouts and construction details to the project team.
A documented engineering process also makes it easier to coordinate civil, structural and equipment-related work.
Construction should follow an approved technical plan rather than decisions made informally at the site.
Government Approval Assistance Matters
Construction projects can involve permissions and documentation depending on location, building type and intended use.
IGO's Farm Building offering includes government approval assistance.
The exact approvals required will vary according to the project, local authority and applicable regulations.
Project owners should identify these requirements early so documentation and construction planning can progress together.
Developing Farm Buildings with IGO
IGO Agritech Farms provides turnkey engineering support for Farm Building Construction projects in India.
The process begins with technical feasibility and site assessment.
IGO manages civil and structural engineering, certified material procurement, precision on-site execution and commissioning with documentation.
Projects can include RCC or PEB structures, agricultural storage buildings, workshops and processing facilities.
The company also provides operational handover, training and long-term AMC support.
The objective is to develop infrastructure according to the land, operational requirement and future commercial use.
Build Around What the Farm Needs to Do
A successful farm building is not defined only by its appearance.
It is defined by how well it supports the activity happening inside.
Storage buildings need organized material movement.
Workshops need equipment access and practical work zones.
Processing facilities need planned product flow and hygiene-oriented layouts.
Every structure needs engineering suited to its site and operating conditions.
For businesses considering farm building construction in India, the planning sequence should therefore be:
Purpose → Site → Structural Design → Layout → Materials → Utilities → Construction → Operations
When those decisions are made in the correct order, the result is more than an agricultural building.
It becomes infrastructure engineered around the way the farm actually works.
Planning a Farm Building Project? IGO Agritech Farms provides support for site assessment, RCC and PEB design, civil and structural engineering, agricultural storage and workshop construction, processing-facility layouts, government-approval assistance, commissioning and ongoing technical support.
Next Step
Ready to start your
Farm Buildings project?
Get a free site assessment, detailed project report, and cost estimate from IGO's engineering team.